Description
A two-bedroom semi-detached home on the edge of a development in Crowmarsh Gifford. It's standout feature is the open outlook to the front, across an attractive area of green space with established shrubs, trees and pathways.
The Property
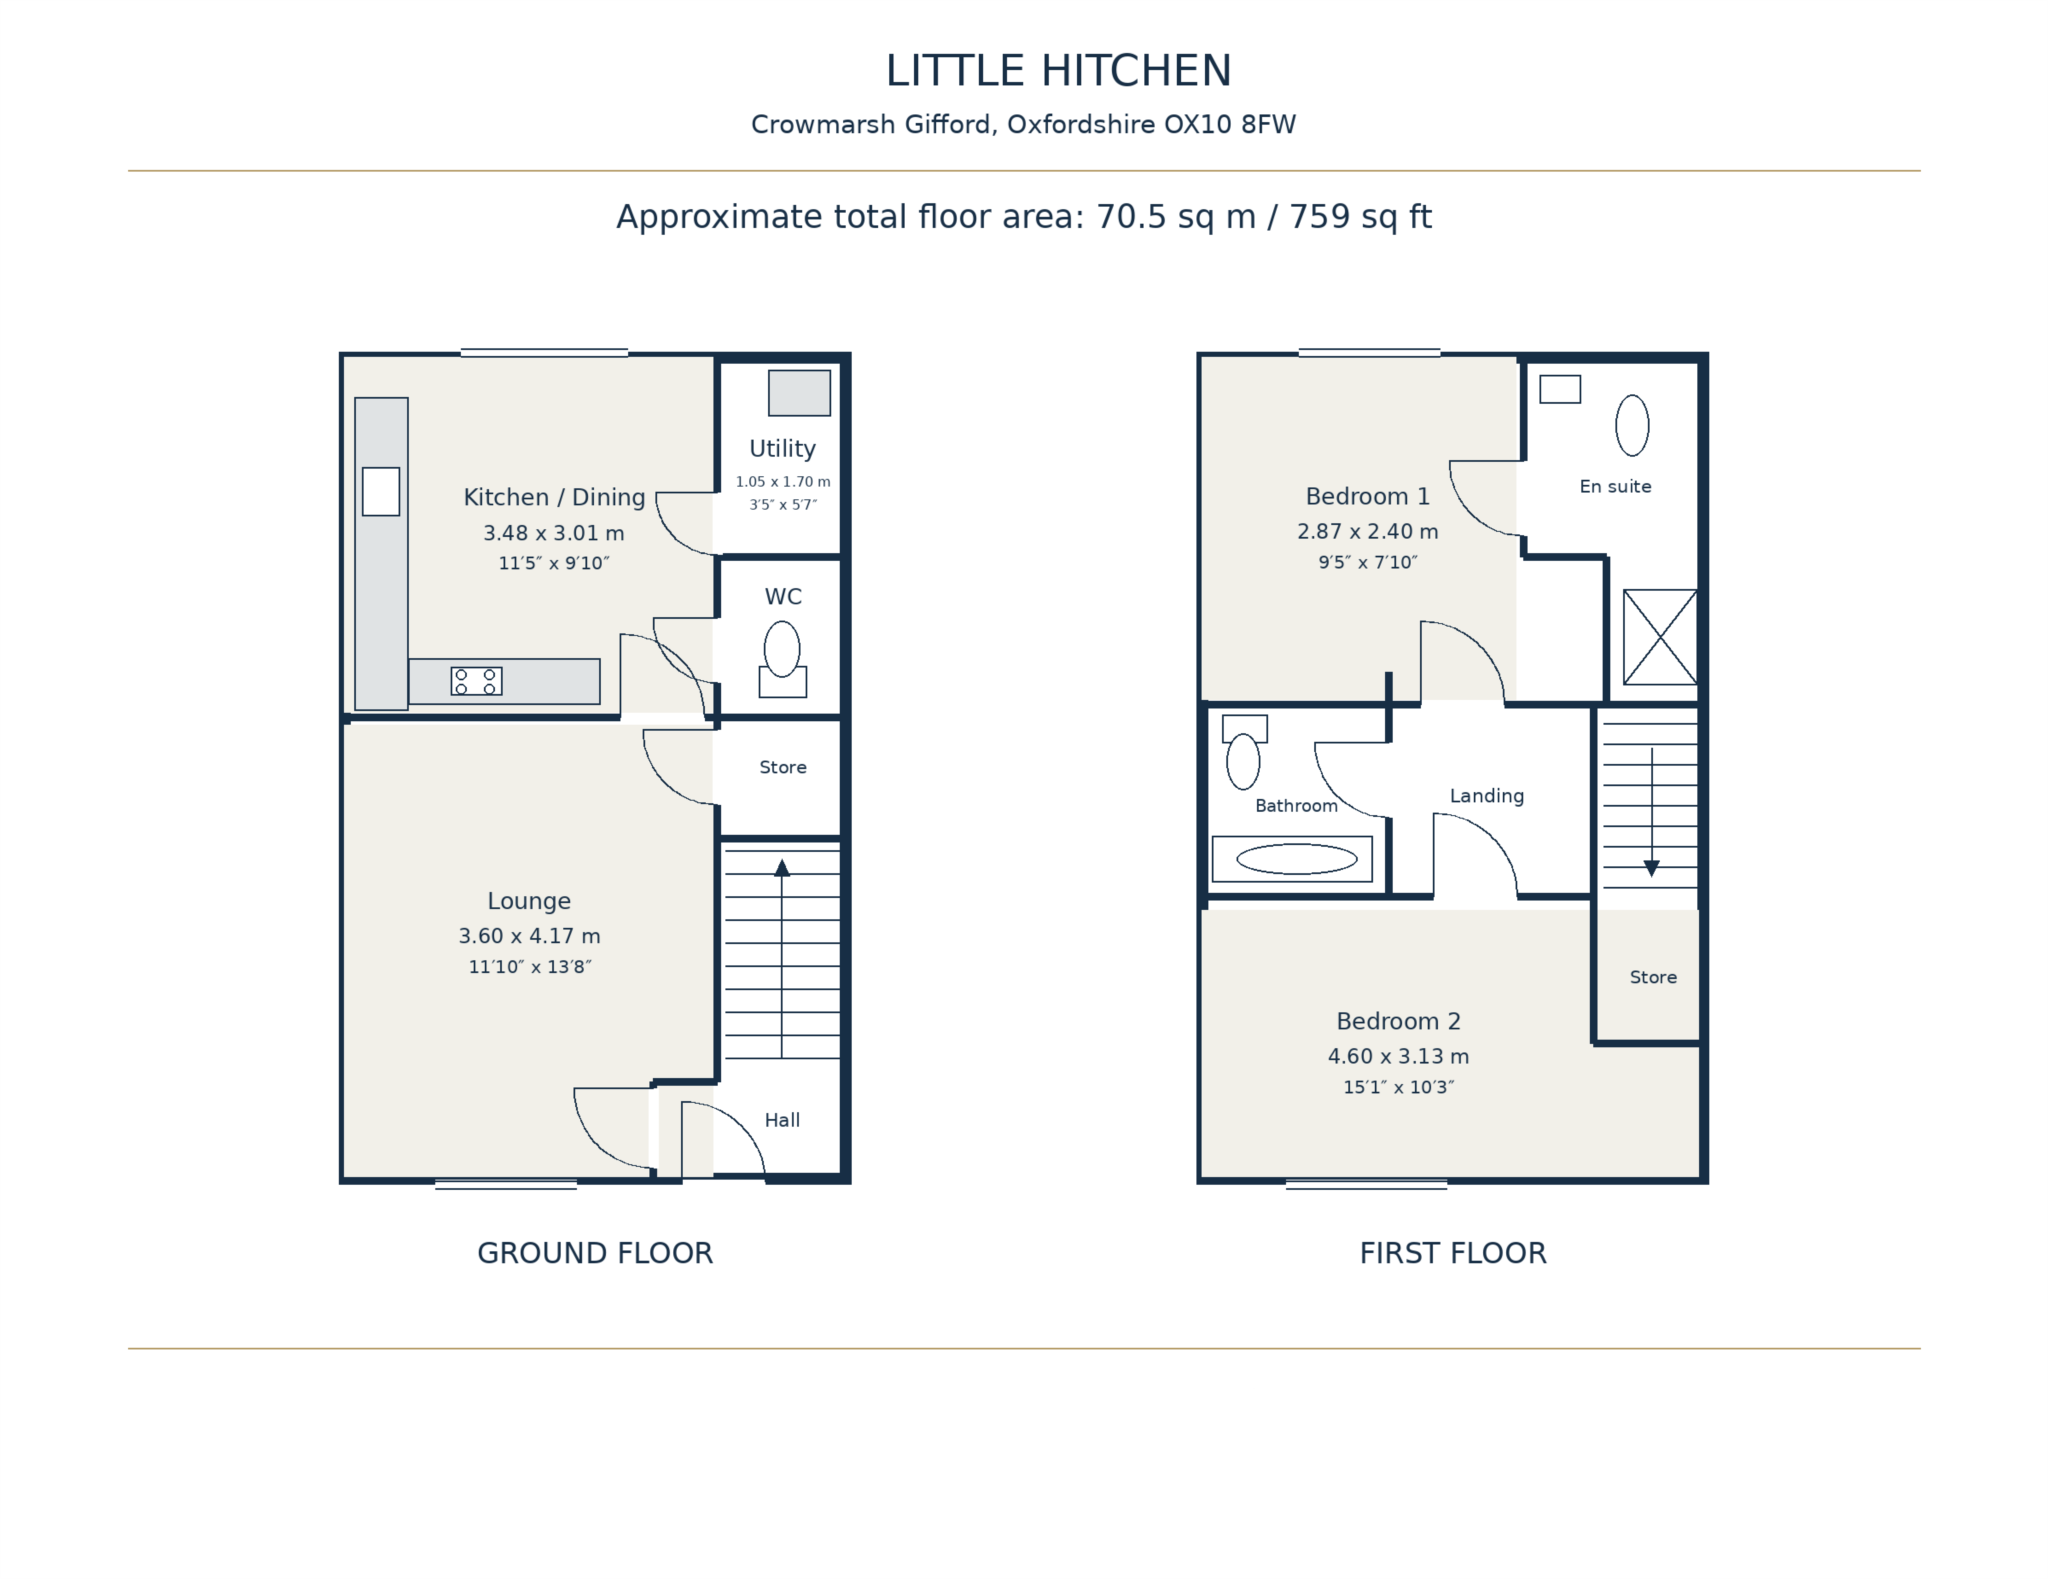
Approached by a pathway bordered by low hedging with parking for two at the side. Accommodation: Living room front aspect and a kitchen/breakfast room with French doors to the rear garden, together with a small utility room and a downstairs cloakroom.
First floor, The main bedroom has its own en-suite shower room. There is a second bedroom and a separate bathroom.
Outside
A hard-standing area to the side provides parking for two cars.
The enclosed rear garden is laid mainly to lawn, with a patio and a shingle area to the side, plus a garden shed and a large trellis. It's a compact, easily maintained outdoor space.
Location
Crowmarsh Gifford is a peaceful village with an open swimming pool by the river. Two has two public houses on the main street. The village hall plays host to dozens of classes and events including keep fit, Zumba, children's parties, music clubs and art classes. There is a very highly regarded local primary school and two nursery schools and Wallingford Secondary School is a short drive across the bridge. Crowmarsh Gifford is bypassed by the A4074 Reading to Oxford road and the A4130, though the M40 is only ten miles away. Cholsey station, just ten minutes drive away, offers services to Reading and Oxford in around 20 minutes, and direct to London Paddington in under 90 minutes. A little further out, Didcot Parkway Station is just 45 minutes from London Paddington.
Outgoings
Council Tax Band C
The selling company have instructed the agents In line with UK Anti-Money Laundering regulations, all named purchasers and any giftors contributing funds must complete AML (Anti-Money Laundering) checks.
The cost of AML checks is £49 + VAT per person (£58.80 including VAT) and is payable separately. All required AML checks must be completed before the transaction can progress.
Notice
Please note we have not tested any apparatus, fixtures, fittings, or services. Purchasers must undertake their own investigation into the working order of these items. All measurements are approximate and photographs provided for guidance only.
| Utility |
Supply Type |
| Electric |
Mains Supply |
| Gas |
Mains Supply |
| Water |
Mains Supply |
| Sewerage |
Mains Supply |
| Broadband |
ADSL |
| Telephone |
Landline |
| Other Items |
Description |
| Heating |
Not Specified |
| Garden/Outside Space |
No |
| Parking |
No |
| Garage |
No |
| Broadband Coverage |
Highest Available Download Speed |
Highest Available Upload Speed |
| Standard |
Unknown |
Unknown |
| Superfast |
Unknown |
Unknown |
| Ultrafast |
Unknown |
Unknown |
| Mobile Coverage |
Quality |
| EE |
Unknown |
| Three |
Unknown |
| O2 |
Unknown |
| Vodafone |
Unknown |
Broadband and Mobile coverage information supplied by Ofcom.